01 / Title block
Rev. C · IssuedOffice design, measured in square metres
Demand brief, test-fit options, furniture specification and a drawing set issued by sheet code. For Ukrainian businesses moving from lease decision to occupancy.
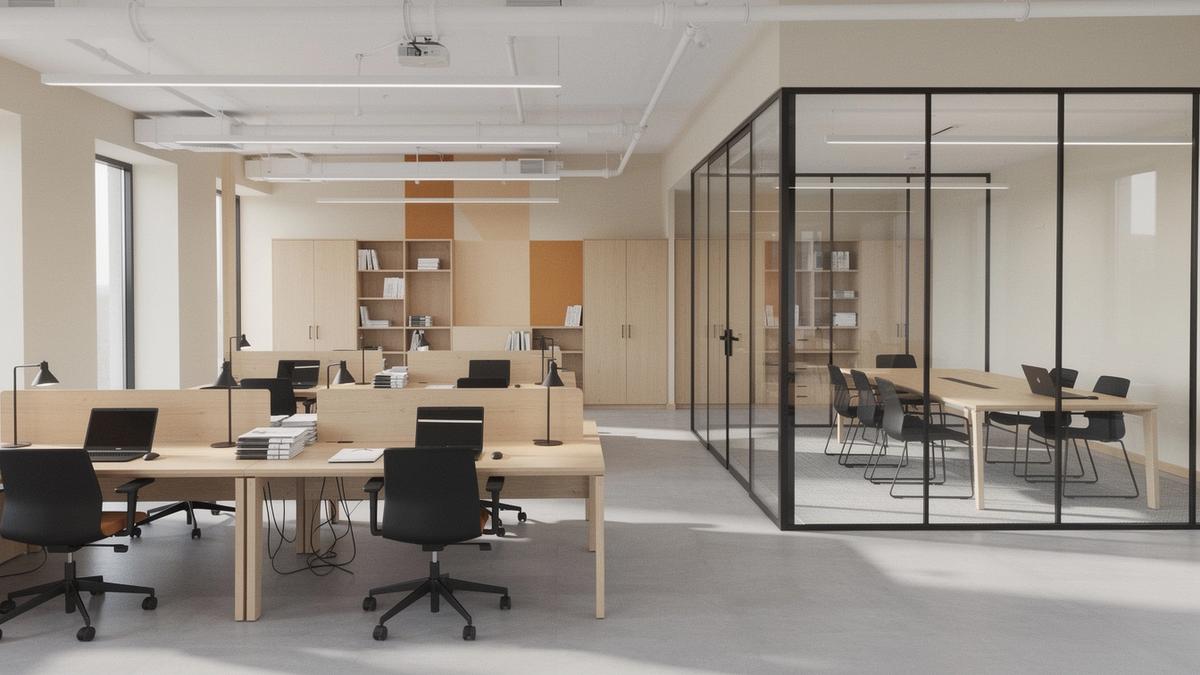
01 / Title block
Rev. C · IssuedDemand brief, test-fit options, furniture specification and a drawing set issued by sheet code. For Ukrainian businesses moving from lease decision to occupancy.
02 / Deliverables
Each engagement produces these three items in order. Nothing is issued twice, and nothing is issued early.
Excluded by default: permits, engineering sign-off, furniture sales and cost guarantees. Stated here so the inclusions stay readable.
03 / Schedule
Five phases with fixed week ranges. Every phase closes with an issued, revision-controlled deliverable you can hand to a contractor.
| Phase | Weeks | Activity | Deliverable |
|---|---|---|---|
| 01Survey | W1–W2 | Measured survey, headcount per team, lease and riser constraints | Survey record, demand brief |
| 02Test-fit | W3–W5 | Two planning options, desk and meeting seat ratios | Test-fit set, options A and B |
| 03Specification | W6–W8 | Furniture specification schedule, finishes, quantities per room | Spec schedule with codes |
| 04Documentation | W9–W12 | Drawing set issued by sheet code, each revision logged | Drawing set A-01 to A-10 |
| 05Tender support | W13–W14 | Bid clarification, scope reconciliation with contractors | Tender pack, Q&A log |
Programme assumes a single-floor tenancy. Furniture supply and permits sit outside the scope. See the drawing index for the sheets issued in phase 04.
Every sheet listed here exists in the handover package. Codes follow DBN A.2.2-3 documentation structure. Revisions are logged on the cover sheet, and superseded sheets leave the set instead of staying in it.
Dimensions in millimetres unless a sheet states otherwise. If you are assessing an area now, request the sheet register and we send the current issue with its revision log.
06 / Evidence
Sample project: 1,240 m² office in Kyiv. Baseline taken from the client occupancy survey, target fixed at test-fit stage.
Method: usable floor area divided by assigned headcount. Target per DBN V.2.2-28:2010 for office rooms.
Method: assigned workstations divided by assigned headcount, after shared-desk agreement signed at brief stage.
Method: meeting seats divided by headcount, scaled to 10. Outcomes vary by occupancy pattern and site conditions.
07 / Contact
Send a floor plan or a lease shortlist. We answer with a one-page scoping note: area in m², headcount, target occupancy and the documents you actually need.